The energy-efficient retrofits that deliver the most value in Canadian homes are often the ones that address heat loss before replacing major equipment. Air sealing, attic insulation, targeted envelope repairs and appropriately sized heating systems can improve winter comfort while reducing wasted energy. The right investment depends on the home’s existing condition, local climate, heating fuel and renovation budget.
In Canada, a retrofit that makes sense for an older Winnipeg bungalow may not be the best first investment for a newer Vancouver townhouse. Prairie temperature extremes, coastal moisture exposure and rural heating infrastructure create different priorities. Even two neighbouring homes can have very different weaknesses.
A practical renovation strategy starts by identifying where heat escapes, checking whether moisture or ventilation problems are present, and calculating the heating capacity needed after planned envelope improvements. Windows, heating equipment and daily energy habits should then be considered as parts of the same building system rather than isolated purchases.
Energy retrofit priorities for Canadian homeowners
- Investigate cold spots, air leakage and attic insulation before committing to expensive equipment replacement.
- Choose heating systems using winter heat-loss requirements, cold-weather capacity and local energy costs.
- Plan airtightness, moisture control, ventilation and window work together to avoid costly retrofit mistakes.
- Why Do Older Canadian Homes Develop Persistent Cold Spots in Winter?
- How to Assess Attic Insulation Without Overlooking Moisture Problems
- Heat Pump or High-Efficiency Furnace: Which Suits a Cold-Climate Home?
- Air-Sealing Mistakes That Can Create Condensation and Ventilation Problems
- When Should Window Replacement Happen in a Whole-Home Energy Upgrade?
- Why Can Winter Heating Dominate a Canadian Household’s Carbon Footprint?
- Hidden Property Maintenance Challenges for First-Time Rural Homeowners
- Which Daily Habits Have the Greatest Environmental Impact in Canada?
Why Do Older Canadian Homes Develop Persistent Cold Spots in Winter?
Persistent cold spots in older Canadian houses usually indicate uneven insulation, uncontrolled air leakage, thermal bridging or inadequate heat distribution. During severe winter weather, small weaknesses become more noticeable because the temperature difference between indoors and outdoors increases heat loss. Identifying the underlying cause is essential: adding insulation will not necessarily correct a draft or poorly balanced heating system.
One important mechanism is the stack effect. Warm indoor air rises and escapes through openings near the roof and upper floors, creating pressure differences that draw colder outdoor air into lower parts of the building. Basement rim joists, foundation junctions and poorly sealed windows can become particularly uncomfortable.
Natural Resources Canada explains these interacting forces in its guidance on how houses work, including the influence of wind, air leakage and indoor moisture.
Thermal bridging creates another problem. Wood framing, structural connections and foundation transitions can conduct heat more readily than surrounding insulated areas. A wall may contain adequate insulation between studs while its corners or junctions remain noticeably colder.
These effects become especially apparent during extended cold periods in northern communities and the Prairies. Cold interior surfaces may also collect condensation when indoor humidity is sufficiently high.
A basic investigation can begin during cold weather:
- Move the back of a hand near floor edges, exterior wall corners and window frames to detect uncomfortable air movement.
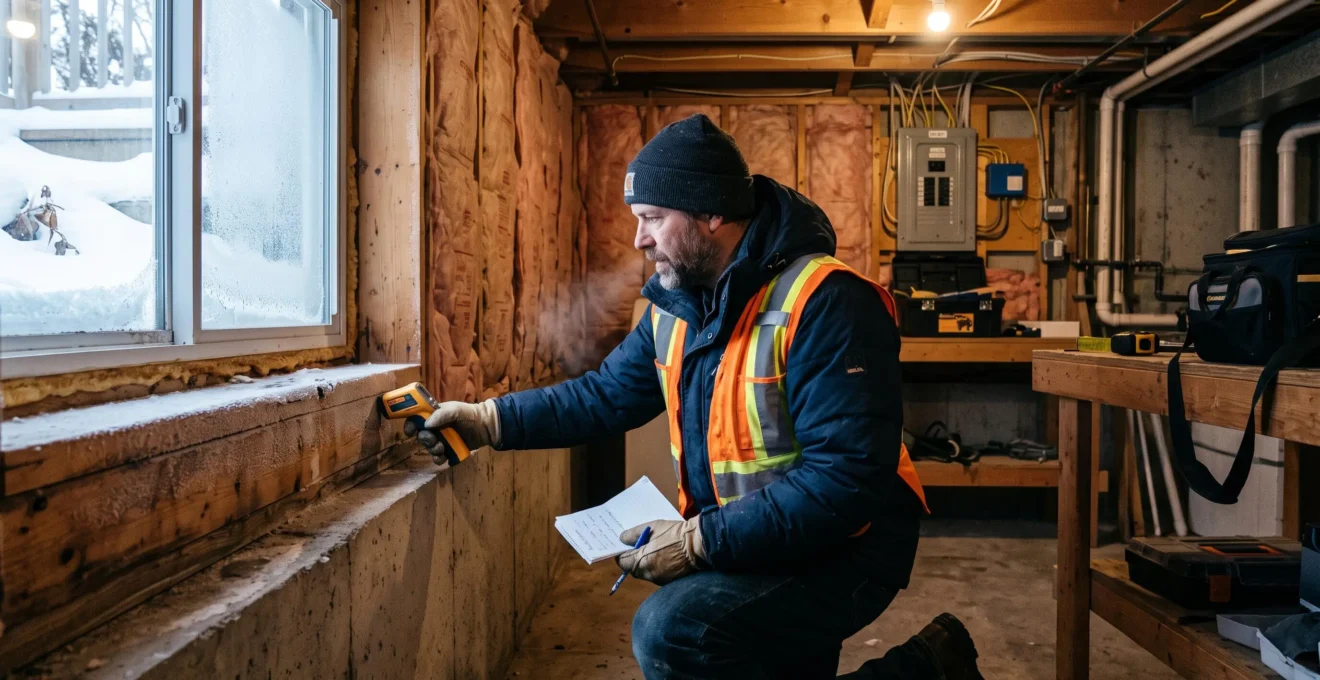
- Use an infrared thermometer to compare surface temperatures at similar locations, following the instrument’s instructions.
- Check basement rim joists and areas where exterior walls meet ceilings.
- Record whether cold spots become worse during strong winds or when the heating system cycles.
A handheld infrared thermometer measures surface temperature rather than air leakage directly. Surface finish, reflections and measurement conditions can affect readings. Its greatest value is identifying patterns worth investigating further.
Interpret the findings before choosing a repair. A localized draft suggests leakage around a penetration or joint. A consistently cold surface may indicate missing insulation or thermal bridging. A room that stays cold despite relatively uniform surface temperatures may instead require assessment of heating distribution, airflow or system capacity.
This first diagnosis establishes where to investigate, but it does not replace professional testing when symptoms are widespread. The attic is a particularly useful next inspection point because its insulation and air barrier can affect comfort throughout the house.
How to Assess Attic Insulation Without Overlooking Moisture Problems
Assess attic insulation by checking its material, depth, coverage, condition and moisture exposure before adding anything new. Pay particular attention to the attic hatch, ceiling penetrations and roof sheathing. Frost, staining or damp insulation should prompt investigation of air leaks or water entry first, because covering existing moisture problems can make them harder to detect.
An accessible attic often reveals problems that are invisible from living spaces. Uneven loose-fill insulation, exposed ceiling surfaces, compressed material and gaps near the exterior walls can all contribute to heat loss. An unsealed hatch may also allow warm, humid indoor air to escape into the attic.
Natural Resources Canada’s guidance on roofs and attics recommends evaluating existing insulation and correcting moisture sources before proceeding with additional insulation.
Start with observations from a safe access point. Identify whether the insulation is loose-fill cellulose, fibreglass batts or another material. Measure its approximate depth in representative locations without compressing it, and photograph uneven areas for comparison.
Do not step between ceiling joists or disturb unidentified insulation. Older materials, including some vermiculite products, may present asbestos concerns and should be evaluated by a qualified professional before disturbance.
Moisture inspection is equally important. Look for water staining, frost accumulation, discoloured sheathing, rusty fasteners or visibly wet insulation. These signs do not all have the same cause: roof leaks, condensation and indoor air escaping through ceiling openings require different corrective measures.
Air sealing should generally precede additional attic insulation. Increasing insulation reduces heat transfer from the living space, making the attic colder in winter. If humid indoor air can still reach cold sheathing, condensation may develop even when the new insulation improves energy performance.
Attic ventilation provides another part of the moisture-management system, but it cannot compensate for uncontrolled indoor air leakage. Keep intended ventilation paths unobstructed and assess vapour control in relation to the existing ceiling assembly and applicable building requirements. Roof heat leakage can also contribute to ice-dam conditions, although roof design, snow and outdoor temperatures influence the risk.
Five checks before approving an attic insulation upgrade
- Record insulation conditions: note material type and approximate depth at representative accessible locations; produce a dated inspection sheet.
- Map coverage defects: photograph exposed, compressed or uneven areas; create an annotated attic sketch.
- Inspect moisture indicators: photograph staining, frost or damp material without disturbing it; prepare a moisture-concern log.
- Identify possible leakage paths: note the hatch and visible ceiling penetrations; create a list of locations for professional verification.
- Confirm the work sequence: request a written scope addressing moisture, air sealing, insulation and ventilation before installation begins.
For extensive work, a home energy evaluation with blower-door testing can help quantify overall air leakage and establish a baseline. A blower-door result alone does not locate every moisture defect, so visual inspection and building-specific assessment remain necessary.
Once envelope repairs have been identified, heating equipment can be evaluated against the home’s expected heat loss. This reduces the risk of buying a system sized for weaknesses that the renovation will subsequently correct.
Heat Pump or High-Efficiency Furnace: Which Suits a Cold-Climate Home?
A cold-climate heat pump may be a strong choice for a Canadian home when its low-temperature heating capacity matches the building’s needs and electricity costs are competitive. A high-efficiency furnace may remain practical where gas infrastructure already exists. Hybrid systems offer another option, combining heat pump operation with furnace backup when outdoor conditions or operating costs favour switching.
Modern cold-climate heat pumps are engineered to provide heating at temperatures that challenge conventional air-source systems. However, operating in extreme cold is not the same as delivering enough heat to maintain the desired indoor temperature.
As outdoor temperatures fall, a home’s heating demand generally increases, while the available heating capacity of an air-source heat pump often decreases. Their intersection is known as the thermal balance point. Below that point, supplementary heating may be necessary.
Natural Resources Canada’s technical resource on heating and cooling with heat pumps explains these performance characteristics and describes supplementary and hybrid heating arrangements.
Before comparing quotes, ask for a building heat-loss calculation that reflects the local winter design conditions and any planned envelope upgrades. Equipment documentation should show delivered heating capacity at relevant low outdoor temperatures, rather than relying only on nominal capacity under milder rating conditions.
Existing ductwork also matters. A ducted heat pump or furnace requires compatible air distribution, while ductless configurations may suit homes with electric baseboards or no central duct system. Room layout and temperature distribution still need evaluation.
The decision differs across common Canadian configurations:
| Decision factor | Cold-climate heat pump | High-efficiency furnace | Hybrid system |
|---|---|---|---|
| Energy source | Electricity | Usually natural gas in this comparison | Electricity and a combustion fuel |
| Winter performance | Requires low-temperature capacity verification | Requires appropriate sizing and fuel supply | Uses supplementary heating when appropriate |
| Existing infrastructure | Electrical and distribution compatibility matter | Gas connection, venting and ducts matter | Compatibility of both systems matters |
| Cooling | Can provide space cooling | Requires separate cooling equipment | Heat pump can provide cooling |
| Cost comparison | Electricity tariffs and installed cost | Fuel prices, efficiency and installed cost | Both fuel prices and switching controls |
A dual-fuel installation can use the heat pump in milder weather and switch to a furnace during severe cold or whenever an economic balance point favours the alternative fuel. The control strategy should be explicit in the contractor’s proposal. Some systems alternate between sources rather than operating both at once.
For a meaningful cost comparison, request seasonal efficiency information, low-temperature capacity data and total installed costs. Include any required electrical upgrades, duct modifications, controls and supplementary heating equipment. Heat pump seasonal ratings and furnace fuel-efficiency ratings are not directly interchangeable measures.
A heat pump does not automatically provide lower operating costs than a gas furnace in every province. Electricity prices, gas prices, building heat demand and control settings can change the result.
The equipment decision should follow the envelope plan, not precede it. The next consideration is ensuring that improved airtightness does not compromise indoor air quality or combustion safety.
Air-Sealing Mistakes That Can Create Condensation and Ventilation Problems
Air sealing can reduce drafts and heat loss, but problems arise when homeowners block necessary ventilation, overlook combustion-air requirements or install inappropriate vapour-control materials. A tighter home may retain more indoor moisture and pollutants if ventilation is inadequate. Effective retrofits therefore combine controlled airtightness with appropriate ventilation and moisture management.
Uncontrolled air leakage is not a reliable ventilation strategy. Outdoor air entering through random cracks can cause discomfort and transport moisture into assemblies, while failing to provide consistent fresh-air distribution.
The challenge is replacing unwanted leakage with a deliberate approach to indoor air quality. Natural Resources Canada’s building-science guidance explains that changes to airtightness affect humidity, ventilation and the operation of other building systems.
Common mistakes include:
- Blocking intended air-supply pathways: sealing openings without checking whether mechanical or combustion appliances depend on them.
- Ignoring fuel-burning equipment: tightening a building without evaluating draft, exhaust and possible backdrafting risks.
- Misplacing vapour-control layers: adding impermeable materials without understanding how the existing wall or roof assembly dries.
- Confusing ventilation with attic air leakage: leaving ceiling gaps open under the assumption that they help ventilate the attic.
- Sealing over moisture damage: concealing leaks or damp materials instead of correcting the underlying problem.
In heating-dominated Canadian climates, warm, moisture-laden indoor air may move toward colder parts of exterior assemblies. If it reaches a sufficiently cold surface, condensation can form. The correct air-barrier and vapour-control strategy depends on material layers, climate, construction details and applicable requirements.
A sensible work sequence begins with accessible leakage points, including attic hatches, plumbing and wiring penetrations, and basement rim joists. More complex junctions or assemblies should be addressed with professional guidance where moisture or combustion risks are involved.
After major work, repeat blower-door testing where practical and assess the effectiveness of the ventilation strategy. Persistent window condensation, musty odours or inadequate exhaust airflow may warrant further investigation, although none of these signs establishes a diagnosis by itself.
Homes with fireplaces, fuel-fired water heaters, furnaces or other combustion equipment may also require professional combustion-safety testing. Never close off a combustion-air opening without confirming the system’s requirements.
With air leakage and moisture pathways addressed, window performance can be considered more accurately. This prevents an expensive replacement from being used as a substitute for simpler surrounding-envelope repairs.
When Should Window Replacement Happen in a Whole-Home Energy Upgrade?
Window replacement generally makes the most sense after the home’s air leakage, insulation gaps and heating needs have been assessed. Repairs or targeted sealing may be more cost-effective when existing frames remain serviceable. Replacement moves higher on the priority list when windows are deteriorating, difficult to operate, persistently uncomfortable or no longer suitable for the planned building envelope.
Windows are highly visible, so homeowners may assume they are responsible for most winter heat loss. Yet leakage at attic penetrations, missing insulation and exposed foundation junctions can also create substantial comfort problems.
The key distinction is whether the weakness lies in the window unit or the surrounding installation. Drafts around interior trim may indicate an installation gap. Condensation on room-side glass can reflect the combination of indoor humidity and surface temperature rather than a failed window seal.
Condensation trapped between panes of a sealed glazing unit, by contrast, may indicate glazing-seal failure. Frame deterioration, water entry and damaged operating components require separate inspection.
Three approaches deserve consideration before committing to full replacement:
| Approach | Most suitable circumstances | Important limitation |
|---|---|---|
| Targeted repair and sealing | Serviceable window with localized leakage or hardware defects | Cannot fully correct poor glazing performance or extensive frame deterioration |
| Secondary glazing or storm window | Existing window is worth retaining and additional thermal performance is desired | Moisture management, fit and accessibility must be considered |
| Full window replacement | Failing components, deteriorated frames or broader envelope reconstruction | Higher project cost and installation-detail requirements |
When replacement is justified, assess whole-window performance rather than relying on claims about glass alone. Important considerations include the U-factor, solar heat gain characteristics, air leakage ratings, glazing coatings, spacer design, frame construction and installation quality.
Certified window performance information can help compare products consistently, although the most suitable specification depends on climate, orientation and the renovation objectives.
Coordinate the work with any planned exterior insulation, siding replacement or wall air-barrier improvements. Otherwise, new windows may need to be removed or their surrounding trim and flashing redone when the adjacent envelope is upgraded.
Installation continuity matters: a high-performance window cannot deliver its intended benefits if its perimeter is poorly sealed or its water-management details are defective.
Window investment should therefore be based on documented condition and building-wide priorities. The same whole-home perspective is useful when evaluating the environmental impact of winter heating.
Why Can Winter Heating Dominate a Canadian Household’s Carbon Footprint?
Winter heating can account for a substantial part of a Canadian household’s carbon footprint because homes require space heating over long periods, often during very cold weather. The actual emissions depend heavily on the fuel used and the emissions intensity of electricity. Reducing heat demand can lower energy consumption, but the resulting carbon savings differ by province and heating system.
Canada’s climate places substantial demands on residential heating. Insufficient insulation, uncontrolled air leakage and inefficient equipment increase the amount of energy required to maintain indoor comfort.
The Canadian Centre for Energy Information‘s Fall 2026 energy efficiency statistics report that space and water heating together represent 79% of residential energy consumption in Canada.
79%
The reported combined share of space heating and water heating in Canadian residential energy consumption. This is an energy-use figure, not the share attributable to space heating alone or a measure of greenhouse gas emissions.
Canadian Centre for Energy Information, Energy Fact Book, Fall 2026 Edition.
This distinction matters because energy consumption and emissions are not interchangeable. A home heated using electricity from a relatively low-emissions provincial grid can have a different carbon profile from a similarly sized house using natural gas, heating oil or propane.
Direct combustion of fossil fuels produces emissions at the property. Electric heating produces no direct fuel-combustion emissions in the home, but its broader emissions depend on electricity generation and supply.
Consequently, an insulation upgrade can reduce heating energy demand in both houses while yielding different greenhouse gas reductions. Replacing a fossil-fuel system with an electric heat pump can also change emissions outcomes, but the result depends on the equipment, displaced fuel and electricity supply.
Envelope improvements have another benefit: reducing the heating load may improve the suitability of efficient heating equipment and reduce the amount of supplementary heat needed during winter extremes.
The most useful environmental assessment therefore considers estimated energy use before and after renovation, the relevant fuel sources and the expected operating conditions. It should not assume that a lower energy bill always translates into the same percentage reduction in emissions.
For some homeowners, particularly those outside urban centres, fuel availability and infrastructure reliability shape these choices as strongly as efficiency ratings.
Hidden Property Maintenance Challenges for First-Time Rural Homeowners
First-time rural homeowners in Canada face energy retrofit considerations that extend beyond insulation and heating efficiency. Limited fuel choices, wells, septic systems, longer contractor travel distances and potential power outages can all influence renovation decisions. Understanding the property’s infrastructure and maintenance needs before replacing equipment helps prevent unexpected costs and avoidable disruptions.
A rural home may rely on propane, heating oil, electric baseboards or wood heating rather than a municipal natural gas supply. Each arrangement changes the practical options for heating-system replacement.
For example, moving from oil heating to an electric heat pump may involve electrical system assessment, backup-heating planning and removal or management of existing fuel infrastructure. These requirements should be identified before equipment is ordered.
Contractor access is another consideration. Specialized installers may operate far from the property, and travel requirements or limited availability can affect scheduling and quoted costs. Homeowners should confirm installation, commissioning and future service coverage early.
Other property systems introduce less obvious dependencies:
- Wells and water systems: pumping equipment and vulnerable plumbing may require attention when evaluating outage resilience or basement conditions.
- Septic infrastructure: exterior excavation and landscaping plans should account for the location of buried services.
- Chimneys and solid-fuel appliances: inspection and maintenance remain important when wood heating is retained as a primary or backup source.
- Heating-oil or propane equipment: tanks, delivery arrangements and existing appliance condition influence conversion planning.
- Power supply: electrically dependent heating and water systems require an outage strategy suited to the property.
During the first year of ownership, document the home’s winter performance, visible moisture concerns, heating-system service history and major utility components. Photograph accessible foundation and attic areas, and retain inspection reports and equipment manuals.
Schedule a heating-system inspection before the heating season where practical, particularly if maintenance records are incomplete. Water entry, unexplained dampness and chimney defects should be assessed before cosmetic or insulation work conceals them.
For remote locations, written contractor proposals should establish the scope of work, necessary preparatory upgrades, service arrangements and any limitations on access. This creates a more realistic renovation budget than comparing equipment prices alone.
Once the property’s physical systems and upgrade priorities are understood, everyday energy habits can reinforce the improvements rather than working against them.
Key takeaways before adjusting daily energy habits
- Use actual heating-system characteristics to determine which thermostat adjustments are appropriate.
- Preserve designed airflow, ventilation and heat distribution after renovation.
- Evaluate household energy consumption and associated emissions separately, especially when comparing electricity with combustion fuels.
Which Daily Habits Have the Greatest Environmental Impact in Canada?
For many Canadian households, the most consequential daily environmental habits involve home heating, hot water and transportation. Maintaining appropriate indoor temperatures, avoiding unnecessary hot-water consumption and reducing vehicle fuel use can complement energy retrofits. The relative impact depends on the home’s heating system, electricity supply, household travel patterns and existing energy efficiency.
Heating behaviour deserves attention because indoor temperature affects the heat that must be supplied during cold weather. However, thermostat strategies should reflect the equipment being used.
In homes with conventional heating systems, a modest temperature setback during sleeping hours or extended absences may reduce heating demand. The appropriate setting depends on comfort, occupancy and the risk of freezing in vulnerable areas.
Heat pumps require more careful consideration. A large setback followed by a rapid temperature increase may engage supplementary electric resistance heating in some systems, potentially reducing anticipated savings. The thermostat and control strategy should follow manufacturer and installer guidance.
Simple hot-water habits can also help:
- Reduce unnecessary hot-water use during washing and cleaning.
- Choose cold-water laundry cycles when appropriate for the fabrics and cleaning requirements.
- Address dripping hot-water fixtures and unexplained water consumption.
- Review hot-water equipment settings with attention to safety, hygiene and manufacturer requirements.
Transportation is another major consideration, particularly in locations where driving is essential. Combining trips, avoiding unnecessary idling and maintaining vehicles properly can help limit fuel use. The environmental benefit depends on travel distance, vehicle characteristics and available alternatives.
Some seemingly economical home habits can undermine energy performance. Closing numerous heating registers may disrupt the intended airflow of a ducted system. Blocking supply or return vents can affect comfort and mechanical operation. Disabling ventilation to save heating energy may also create indoor air quality or moisture concerns.
Effective habits should support the building’s design rather than compensate indefinitely for defects. If one room remains cold, the response should be to investigate the envelope or heat distribution rather than simply raising the thermostat for the entire house.
Start with one measurable action: record heating energy use and comfort conditions over a representative period, then review the results alongside the planned improvements. A clear baseline makes it easier to distinguish meaningful progress from seasonal weather variations.
Should a Canadian homeowner get an energy evaluation before renovating?
An energy evaluation is particularly useful when planning several connected improvements or when the causes of discomfort are uncertain. It can establish a baseline for insulation, airtightness and heating requirements. Blower-door testing can provide objective information about overall air leakage, while additional inspection may be needed to locate moisture problems or evaluate equipment condition.
Can attic insulation be upgraded during winter?
Some attic insulation work can be undertaken during winter if safe access, suitable working conditions and appropriate installation methods are available. Existing frost, damp materials or roof leakage should be investigated before adding insulation. Winter observations may help reveal moisture or air-leakage problems that are less visible during warmer weather.
Is it better to insulate a house before installing a heat pump?
When significant insulation and air-sealing improvements are planned, assessing them before finalizing heat pump sizing is generally sensible. Lower building heat loss can change the required heating capacity. In urgent equipment replacement situations, a contractor can instead account for planned envelope improvements in a coordinated heating design.
Does a tighter house always need a heat recovery ventilator?
No single airtightness improvement automatically establishes the need for a particular ventilation unit. Ventilation requirements depend on the building, occupancy, existing mechanical systems and applicable codes. Heat recovery ventilators and other controlled ventilation strategies may be appropriate, but the decision should be based on an assessment of the home’s needs rather than airtightness alone.
Which renovation should be postponed if the budget is limited?
Elective replacement of serviceable windows or functioning heating equipment may reasonably be deferred when more urgent air leaks, insulation deficiencies or moisture problems require attention. Safety hazards, active water damage and failing essential equipment should take priority. A useful budget plan separates essential repairs from energy-saving upgrades and compares expected benefits against total installed costs.