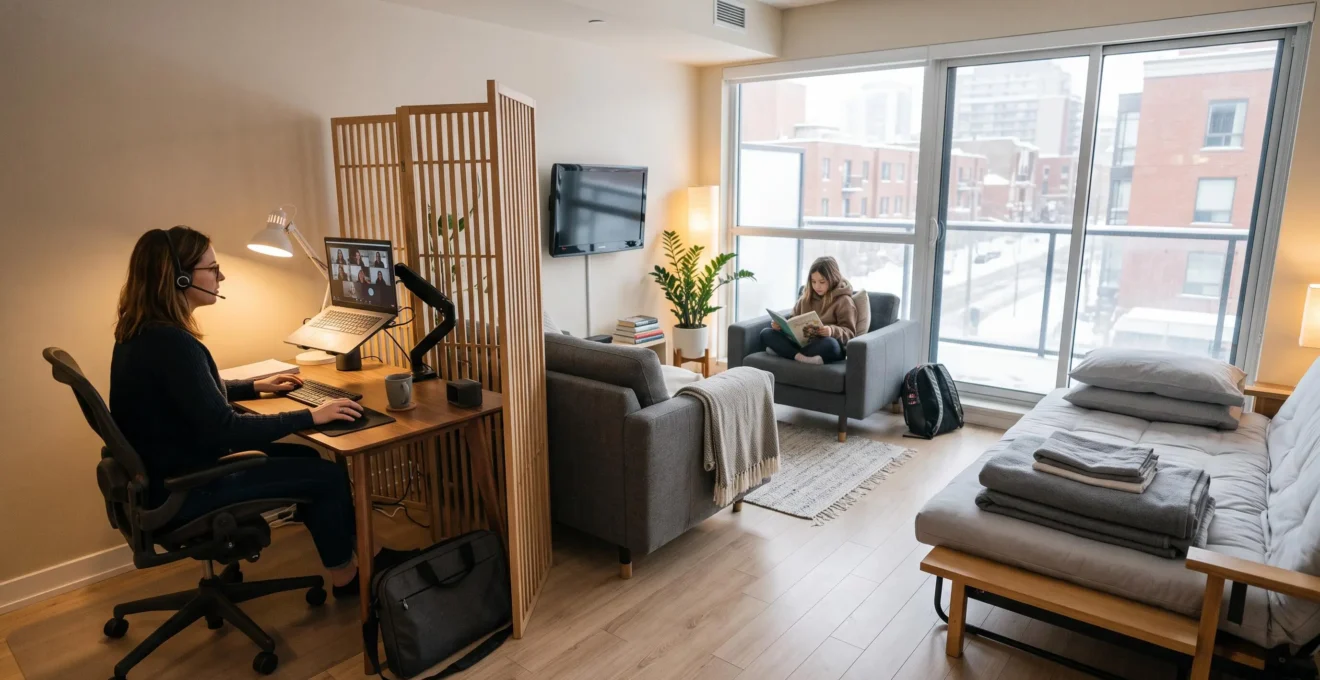
A small home does not need a separate room for every activity. It needs a layout that allows activities to change without forcing everyone to move furniture, interrupt a call or surrender the living room whenever guests arrive.
For Canadian apartment residents and families, that challenge becomes especially noticeable when remote work, homework, entertainment and overnight hosting share the same limited floor area. Winter adds another constraint: the corner that looks perfect for a desk may become uncomfortable when temperatures drop, while seasonal clothing and equipment compete for already limited storage.
The practical solution is to design around activities, schedules and circulation rather than room labels. A living area can accommodate work and occasional sleeping when boundaries are deliberate, furniture is selected for its primary purpose and storage remains accessible to the people who need it.
Start by identifying which activities overlap, then adjust the room using reversible changes wherever possible. More permanent investments should follow only when they solve a recurring problem that simpler adjustments cannot address.
Making compact Canadian homes more adaptable
- Zone by activity: use furniture placement, lighting and selective partitions to create boundaries without sacrificing circulation.
- Choose furniture by frequency of use: prioritize the room’s daily function and make occasional hosting easy to accommodate.
- Protect comfort and organization: establish separate storage responsibilities, maintain an ergonomic workstation and investigate winter cold spots before redesigning around them.
- Why Do Open-Concept Rooms Become Difficult for Families Working from Home?
- How to Separate a Workspace from a Living Room Without Renovating?
- Wall Bed, Sofa Bed or Modular Furniture: Which Saves More Usable Space?
- Layout Mistakes That Make Compact Multi-Use Rooms Feel Crowded
- How to Organize Shared Storage for Work Equipment and Family Essentials
- When Should Remote Workers Reassess Their Home Office Ergonomics?
- Why Do Older Canadian Homes Develop Persistent Cold Spots in Winter?
- Which Energy-Efficient Retrofits Deliver the Most Value in Canadian Homes?
Why Do Open-Concept Rooms Become Difficult for Families Working from Home?
Open-concept rooms become difficult when activities that require different levels of noise, privacy and concentration occur at the same time. Without physical or visual boundaries, a work call competes with television, homework or family conversations. The main problem is often not insufficient floor area but a lack of separation between incompatible activities.
In a compact Canadian condo or a renovated bungalow, an open-plan living area may combine the kitchen, dining table, sofa and work desk. This arrangement preserves sightlines and allows natural light to travel through the room. Yet the same openness also means that sound and movement travel between activities.
A child walking through the background of a video meeting may be distracting. A television may interfere with concentration, while a parent working at the dining table may prevent the family from using it for meals. These conflicts become more significant when several household members follow overlapping schedules.
Identify recurring conflicts before changing the layout. Record who uses the room, when each activity takes place and what interferes with it.
- People: identify regular users, including adults working remotely and children completing homework.
- Timing: note work calls, study periods, meals and entertainment hours.
- Conflicts: distinguish noise, visual distractions, interrupted circulation and competition for furniture.
- Frequency: determine whether each conflict occurs daily or only during unusually busy periods.
Consider a hypothetical family in a one-bedroom Toronto condo. One parent attends video meetings in the afternoon while a child completes homework nearby. If interruptions occur every weekday, a defined work boundary may improve the situation. If the overlap happens only during occasional school closures, a temporary schedule adjustment may be more practical.
There is also a property-design trade-off. An open layout can maintain an impression of spaciousness, natural light and visual continuity. Some buyers may value those characteristics in Toronto or Vancouver, although the resale effect of any specific floor plan depends on the property and market. Permanent walls should therefore not be assumed to improve either usability or resale value.
Freestanding furniture, movable screens and activity schedules can preserve the advantages of an open plan while addressing its weaknesses.
Once the recurring conflicts are clear, the next step is to introduce boundaries that protect concentration without making the room feel smaller.
How to Separate a Workspace from a Living Room Without Renovating?
A workspace can be separated from a living room using freestanding bookshelves, folding screens, curtains or furniture orientation. These approaches create visual boundaries without constructing permanent walls. The best choice depends on available floor space, circulation, privacy needs, the amount of sound separation required and restrictions in the lease or condominium rules.
Start with the desk location rather than the divider. Position the workstation where it receives useful daylight without creating uncomfortable screen glare. Check whether the desk blocks doors, windows, drawers or the walking route between the entrance and other frequently used furniture.
For example, placing a desk behind a sofa can establish a clear work zone while preserving the room’s central seating area. A bookshelf positioned perpendicular to a wall can provide a stronger visual boundary and add storage, provided it does not obstruct daylight or create a tipping hazard.
Furniture placement should support uninterrupted movement and clear sightlines. A visually attractive partition that forces someone to squeeze past the desk every time they enter the kitchen is unlikely to remain practical.
The following options involve different levels of commitment.
| Method | Primary advantage | Main limitation |
|---|---|---|
| Folding screen | Quick to reposition or store | Limited acoustic separation and may obstruct circulation |
| Freestanding bookshelf | Visual separation with additional storage | Requires floor space and suitable anti-tip precautions |
| Ceiling-track curtain | Adjustable privacy with a soft visual boundary | Requires permitted, appropriate installation |
| Freestanding slat panel | Partial separation while maintaining some openness | Limited privacy and little sound isolation |
Sound control requires separate consideration. A bookshelf containing books and closed storage boxes can interrupt some direct sound paths, while textiles such as rugs and heavy curtains may reduce reflections within the room. Neither should be treated as soundproofing: voices can still travel around and over an open partition, and the improvement in call quality will vary with placement and room acoustics.
For video meetings, a headset or directional microphone may provide a more noticeable improvement than a decorative screen alone.
Installation restrictions matter in Canadian rental apartments and condominiums. Freestanding solutions generally involve fewer property alterations, but tall furniture must still be stable. Curtains mounted on ceiling tracks may not require a building permit when they are purely non-structural, but local requirements and building rules vary. Drilling into ceilings, attaching tracks or fastening furniture to walls may require landlord or condominium approval.
Before purchasing hardware, confirm what the lease, condominium corporation and applicable local requirements allow. Avoid drilling near concealed wiring or building services, and use appropriate installation methods for any approved fixtures.
The right partition defines where work begins and ends while leaving enough openness for family activities. Once the zones are established, furniture can be selected to let those zones change function when guests arrive.
Wall Bed, Sofa Bed or Modular Furniture: Which Saves More Usable Space?
A wall bed generally frees the most floor area when stored, while a sofa bed offers a simpler solution for occasional overnight guests. Modular furniture provides flexibility when daily activities change frequently. The most practical choice depends on how often someone sleeps in the room, how much clearance is available and whether permanent installation is possible.
Usable space is not simply the area covered by a piece of furniture. It includes the clearance required to unfold it, walk around it, open drawers and access nearby storage.
A wall bed can transform a sleeping area into daytime floor space, but its mechanism and frame occupy wall space even when closed. A sofa bed remains a seating unit during the day but needs substantial open space when extended. Modular furniture may be easier to rearrange, although individual pieces still require storage or a designated position.
The comparison should therefore focus on the room’s primary daily function, not just its folded dimensions.
| Criterion | Wall bed | Sofa bed | Modular furniture |
|---|---|---|---|
| Daytime footprint | Floor area released when stored, with wall space occupied | Sofa remains on the floor | Depends on configuration and storage |
| Sleeping footprint | Requires a clear bed-sized floor area | Requires extension clearance | Varies by pieces and arrangement |
| Daily conversion | Fold and secure according to manufacturer instructions | Clear seating and unfold mechanism | Move or reconnect components |
| Additional storage | Depends on integrated cabinetry | Available on selected models | Possible with storage modules |
| Occasional guests | Useful but may be more installation than necessary | Often convenient | Depends on sleeping configuration |
| Frequent sleeping | Potentially practical with a suitable mattress | Comfort varies by model | Requires a sleep-appropriate design |
| Rental flexibility | Usually limited by anchoring and removal requirements | Generally easier to relocate | Often adaptable and movable |
For a household using the room primarily as an office and regularly accommodating overnight guests, a properly installed wall bed may preserve the working floor area during the day. For a living room that hosts visitors only occasionally, a comfortable sofa bed may be a more proportionate choice.
Wall beds need particular attention to installation safety. Many systems require secure anchoring to an appropriate building structure, and some have specific wall, floor and fastening requirements. Installation should follow the manufacturer’s instructions and applicable property restrictions. A renter should also consider the cost and practicality of eventual removal.
Canadian purchase and installation costs vary substantially by product, cabinetry and location. A wall bed with integrated storage and professional installation may require a considerably larger investment than a conventional sofa bed, but no universal price ratio applies.
A frequent purchasing mistake is optimizing a piece of furniture for its least-used function. A sofa selected mainly because it contains a mattress may be uncomfortable for everyday sitting. Similarly, a large convertible table may be unnecessary when the household rarely entertains groups.
Rank activities by frequency, comfort requirements and conversion effort. Daily activities deserve the most ergonomic and accessible configuration, while occasional functions can reasonably involve a few extra steps.
Flexible furniture is valuable only when the surrounding layout can accommodate its changes. Even the most compact convertible piece will feel oversized if it obstructs circulation or crowds the room when opened.
Layout Mistakes That Make Compact Multi-Use Rooms Feel Crowded
Compact multi-use rooms feel crowded when furniture blocks walking routes, partitions interrupt sightlines, storage accumulates in active areas or lighting fails to distinguish different functions. Adding more space-saving products can make the problem worse. A successful layout preserves movement, visual openness and clear activity zones while keeping frequently used items accessible.
The first issue to examine is circulation. A desk chair that blocks a passage when pulled out, a sofa bed that prevents access to the bathroom or a storage unit placed inside a doorway’s swing can undermine an otherwise attractive floor plan.
As a preliminary planning allowance, a clear route of approximately 90 centimetres can be a useful target for regular household circulation where space permits. It is not a universal building-code requirement or an accessibility standard. Actual clearance needs depend on users, doors, furniture and applicable regulations.
Measure the room with furniture in its working and extended positions, not only as it appears when everything is folded away. Keep principal routes as direct as practical.
Visual continuity also matters. A long view from the main doorway toward a window or an uncluttered corner can make a small room feel more open. Tall opaque storage placed across that view may divide the room into smaller-looking fragments.
Over-partitioning is another common mistake. Adding a shelf, folding screen and heavy curtain to the same room may establish privacy, but it can also obstruct daylight and create narrow corridors. Instead, vary boundary height and visual weight: a low cabinet might separate activities while preserving the upper part of the room, and a curtain can remain open when privacy is unnecessary.
Lighting provides another layer of zoning. One overhead fixture illuminates the room generally but does little to distinguish work, relaxation and hosting. A desk lamp supports focused tasks, a floor lamp creates a softer seating atmosphere and modest ambient lighting helps connect the zones after dark.
A photographic check can reveal problems that become invisible through familiarity. Take a picture from the doorway, another from the workstation and another from the main seating position. Compare the views for blocked circulation, crowded corners and excessive visual barriers. Camera perspective can distort proportions, so verify suspected clearance problems with actual measurements.
Five steps to test a flexible-room layout
- Map the room: measure the walls, doors, windows and existing furniture, producing a simple dimensioned floor sketch.
- Record activity conflicts: document who uses each zone and when, producing a short list of the three most disruptive overlaps.
- Trace circulation: mark walking paths with furniture open and in use, producing a sketch of any blocked or narrowed routes.
- Test temporary boundaries: reposition movable furniture or a screen, producing two photographs showing the layout before and after.
- Check conversion: simulate the transition from workday to family time or guest accommodation, producing a list of obstacles and the steps needed to restore the room.
A layout that passes these tests still needs an organizational system. Without predictable storage, temporary belongings gradually occupy the surfaces and pathways that were deliberately kept clear.
How to Organize Shared Storage for Work Equipment and Family Essentials
Shared storage works best when work equipment and family essentials have clearly defined, separately accessible locations. Sensitive documents and equipment should be protected in closed or lockable storage, while frequently used household items should remain easy to retrieve. Assigning responsibility for each zone prevents temporary clutter from becoming a permanent obstacle.
The first distinction is between items that everyone may access and items that require protection. Children’s books, blankets and everyday games might belong in reachable shelves or labelled baskets. Work documents, chargers and equipment should have dedicated compartments, with locks where confidentiality or safety requires them.
This reduces interruptions. A family member looking for a remote control should not need to move a work laptop, and retrieving a charger should not involve emptying the household’s shared storage drawers.
Vertical storage can increase usable capacity without consuming much additional floor area. Tall shelving, suitable wall-mounted cabinets and storage around doorways may help, provided the installation is safe, approved and does not interfere with doors, ventilation or building services. Heavy objects should remain on lower shelves, and tall furniture needs appropriate anti-tip protection.
Under-bed and under-sofa drawers are useful for belongings that do not require immediate access. Guest linens, spare blankets and seasonal textiles are good candidates when storage conditions keep them dry and clean.
Canadian seasonal changes create a particular opportunity for rotation. Winter coats, boots and cold-weather accessories may need prominent entrance storage for part of the year. During warmer months, some of those belongings can move into protected off-season storage, freeing convenient locations for frequently used items. Holiday hosting supplies can be rotated using the same principle.
Seasonal rotation does not automatically double closet capacity, but it can substantially improve access to the space already available.
Shared storage also needs a rule for temporary belongings. A work bag left in the living area after a commute may be reasonable overnight, but the same bag repeatedly occupying the sofa or dining table becomes a predictable obstacle.
Assign ownership to each storage zone and establish an agreed deadline for returning temporary items to their proper place. A brief weekly reset can restore the system:
- Return work equipment to its designated compartment.
- Restore family items to their shared storage areas.
- Remove objects from walking routes and convertible-furniture clearance zones.
- Check whether any storage zone has become overloaded.
Labels should describe what belongs in a location rather than simply naming its owner. A label such as « Work cables and adapters » is more useful than « Desk drawer » when several people share the same room.
Once storage is predictable, the workspace can return to its correct configuration quickly after family use or hosting. That repeated conversion makes ergonomic adjustments especially important.
When Should Remote Workers Reassess Their Home Office Ergonomics?
Remote workers should reassess their home office ergonomics whenever their work schedule, furniture arrangement, equipment or physical comfort changes. A new desk position, longer working hours, recurring neck or wrist discomfort, and seasonal lighting changes are practical triggers. In a multi-use room, assessments should reflect the workstation’s actual daily configuration rather than its ideal appearance.
A dedicated office usually allows a chair, monitor and keyboard to remain in place. A shared living room may require equipment to move for meals, guests or children’s activities. Each conversion creates an opportunity for small but consequential changes in screen position, sitting height or reach.
A dining table can provide useful working space, but its height may not suit the person using it for extended computer work. A chair selected for relaxed seating may lack the adjustments needed for comfortable keyboard use, while a monitor positioned to serve as a secondary entertainment screen may be poorly aligned for concentrated work.
These compromises become more important when an occasional workstation turns into a full-time arrangement.
The CCOHS guidance on adjusting office chairs recommends adapting seating to the individual. Relevant principles include supporting the feet, maintaining lower-back support and allowing relaxed arms with elbows approximately at a right angle.
A useful home workstation self-audit includes:
- Screen: position the monitor approximately at eye level or slightly below, with a comfortable viewing distance and minimal glare.
- Feet: keep them supported by the floor or a suitable footrest.
- Arms: arrange the keyboard and pointing device so the shoulders remain relaxed and the elbows rest at a comfortable angle, often near 90 degrees.
- Back: adjust the chair to provide appropriate lower-back support.
- Movement: verify that the workstation permits regular changes of posture and short movement breaks.
The goal is not to hold one rigid posture throughout the afternoon. It is to avoid a setup that consistently forces awkward positions or excessive reaching.
Seasonal daylight changes can also justify reassessment. During Canadian winters, lower sun angles and shorter days may affect glare and the balance between natural and artificial lighting. A monitor position that worked in summer may need adjustment, along with task lighting.
For frequently transformed rooms, an adjustable task chair, independently positioned monitor and easy-to-store peripherals may be useful. A monitor arm can improve flexibility when the desk and mounting surface are suitable, but it is not essential for every workstation.
Persistent discomfort, recurring symptoms or difficulty finding a workable position can justify a professional ergonomic assessment. A regulated health professional, such as a physiotherapist, may be appropriate when physical symptoms need individual evaluation.
Even a well-adjusted workstation can become unpleasant when it sits beside a poorly insulated window or cold exterior wall. Thermal comfort therefore belongs in the same planning discussion as desk height and circulation.
Why Do Older Canadian Homes Develop Persistent Cold Spots in Winter?
Older Canadian homes can develop persistent cold spots because heat escapes unevenly through gaps, insufficient insulation and thermal bridges in the building envelope. Window frames, exterior corners, rim joists and basement boundaries may be especially vulnerable. These problems can make particular work or guest areas uncomfortable even when the home’s heating system is operating.
Cold spots are often associated with a combination of heat transfer and air movement. Warm indoor air can escape through gaps while cold outdoor air enters elsewhere. Insulation may be incomplete or disturbed, and structural components such as studs can conduct heat through an otherwise insulated wall.
Thermal bridging describes heat passing through a more conductive building component. This can create cooler interior surfaces without an obvious draft. A corner that feels cold to the touch therefore does not necessarily have the same underlying problem as a visibly leaking window frame.
Natural Resources Canada‘s guide to keeping heat in Canadian homes discusses insulation, air leakage, weatherstripping, ventilation and other elements of residential building-envelope performance.
The relationship between cold spots and flexible-room planning is direct. A desk may fit neatly beneath a window, but the location becomes less useful if the worker experiences persistent drafts. Similarly, a guest bed against a cold exterior wall may be uncomfortable during winter visits.
Locate the comfort problem before changing the furniture. A basic household inspection can identify areas that deserve further investigation:
- On a cold day, compare how the air and nearby surfaces feel around windows, baseboards and exterior corners.
- Note visible gaps, damaged weatherstripping or condensation around windows.
- Check whether discomfort is concentrated near the floor, at an exterior wall or around a particular opening.
- Record whether the problem changes with wind, outdoor temperature or heating cycles.
These observations are preliminary rather than a substitute for diagnosis. Smoke-based draft tests can be misleading and introduce fire or indoor-air-quality risks; open flames should not be used around curtains, furnishings or suspected leaks. A thermal camera attachment may help visualize temperature differences, but interpreting its images requires attention to surface properties and environmental conditions.
A qualified energy advisor can investigate suspected air leakage and insulation deficiencies more systematically.
Air sealing also requires attention to ventilation, combustion safety and indoor pollutants. Health Canada‘s guide to residential radon measurements recommends follow-up testing after energy-efficiency renovations affecting the building envelope, including relevant sealing and insulation work.
200 Bq/m³
Canada’s residential indoor radon guideline. This is an action guideline, not a level below which radon exposure is entirely without risk. Individual homes require measurement to establish their actual radon concentrations.
Health Canada, Guide for radon measurements in homes.
Significant envelope improvements can change building airflow, but they do not invariably increase radon concentrations. Testing is more dependable than assuming that a renovation has either increased or eliminated the risk.
Cold conditions may also originate from heating distribution, blocked supply registers or other mechanical issues rather than the envelope alone. Identifying the cause prevents spending on the wrong intervention.
Resolving these comfort problems may make an otherwise underused corner suitable for everyday activities. Selecting the appropriate energy retrofit, however, requires more than identifying where the room feels cold.
Key takeaways before investing in home upgrades
- Diagnose first: determine whether discomfort comes from air leakage, insulation, heating distribution or another cause.
- Consider the whole home: improvements to the building envelope and heating system should be planned together, including ventilation and indoor-air-quality implications.
- Measure practical value: evaluate whether a retrofit improves comfort, usable living space and energy performance rather than judging it only by appearance.
Which Energy-Efficient Retrofits Deliver the Most Value in Canadian Homes?
The most valuable energy-efficient retrofit depends on the home’s existing condition, climate, energy use and comfort problems. Air sealing, insulation, window improvements and heating upgrades can all be worthwhile, but no single measure offers the best return for every property. A professional energy evaluation helps homeowners choose improvements based on the building rather than general rankings.
In a compact home, the practical value of an energy upgrade extends beyond reduced heating demand. A warmer exterior corner may become a comfortable desk location. A basement with improved thermal performance may provide additional usable space, subject to moisture control, ventilation and other applicable requirements.
The first step is to understand how the home currently performs. NRCan’s EnerGuide home evaluation process assesses components such as airtightness, insulation, windows, doors, heating and ventilation. An assessment can include blower-door testing to examine the building’s airtightness.
These results help distinguish different investment priorities. A home with substantial envelope leakage may benefit from targeted sealing work, while another property may have relatively good insulation but inefficient or unsuitable heating equipment.
The following decision framework illustrates how the diagnosis influences the next step.
| Finding | Potential improvement | Important consideration |
|---|---|---|
| Significant air leakage | Targeted air sealing and weatherstripping | Ventilation, moisture, combustion safety and radon testing |
| Insufficient attic or wall insulation | Appropriate insulation improvements | Existing moisture conditions and assembly suitability |
| Uncomfortable or deteriorated windows | Air sealing, repair or suitable window replacement | Actual window condition, cost and overall envelope performance |
| Inefficient or poorly matched heating system | Heating-system assessment or replacement | Heating load, distribution, climate and building-envelope condition |
| Persistent basement discomfort | Targeted foundation or basement improvements | Water intrusion, humidity, insulation and ventilation |
There is an important order-of-operations principle. Improving insulation and airtightness before, or in coordination with, heating-system replacement can change the home’s heating load. A heat pump or furnace should be selected using an appropriate assessment of current or planned building conditions rather than relying exclusively on the capacity of the existing equipment.
That does not mean every homeowner must replace insulation before upgrading heating. Urgent equipment failure, accessibility, budget and existing envelope performance may justify a different sequence. A qualified professional can help coordinate the work.
Financial value also depends on installation costs, local energy prices, equipment performance and how long the homeowner expects to remain in the property. Window replacement may be justified by deterioration or comfort problems even where another retrofit would produce greater energy savings per dollar. Without property-specific figures, a universal payback ranking would be misleading.
Canadian support programs add another layer to the decision. Federal, provincial and utility incentives can change, and requirements may differ by location, income, equipment and timing. Before signing a contract, verify current program availability, assessment requirements, eligible contractors and documentation on official Natural Resources Canada and relevant provincial or utility program pages. Do not assume that an incentive advertised previously is still accepting applications.
Owners of condominium units also need to distinguish between components they control and those maintained by the condominium corporation. Windows, exterior walls and shared heating equipment may fall under building-level responsibilities or restrictions. Renters generally require landlord involvement for envelope or mechanical upgrades.
Begin with a documented assessment of the home’s comfort and energy problems, then prioritize changes that make the intended workspace, family area or guest accommodation genuinely usable. The goal is not simply a lower energy bill, but a compact home that remains practical across activities and seasons.
Can a small apartment serve as both a home office and a guest room?
Yes. A compact apartment can accommodate both uses when the furniture can convert safely, the workspace remains ergonomically suitable and guest sleeping arrangements do not block essential circulation. A sofa bed may suit occasional visitors, while other convertible furniture may be more appropriate for frequent hosting. The best arrangement depends on actual dimensions and how often each function is needed.
What is the easiest way to test a room layout before buying new furniture?
Measure the room and existing furniture, then mark the proposed footprint of new pieces on the floor using removable tape or paper. Include the space required for chair movement, doors, drawers and sleeping furniture when extended. Test the arrangement during a normal workday and an evening at home before committing to a purchase.
How can families maintain privacy in an open-plan room when someone is working?
Combine a visual boundary with an agreed household routine. A movable screen or appropriately positioned shelf can reduce visual distractions, while a headset and scheduled quiet periods can help during calls. These measures improve practical privacy but do not provide the sound isolation of an enclosed room.
Should furniture be moved away from cold exterior walls during Canadian winters?
Moving a desk or bed away from an uncomfortable exterior surface can provide temporary relief. However, persistent drafts, condensation or unusually cold surfaces deserve investigation. Avoid blocking heating equipment or ventilation openings, and address underlying moisture or envelope problems before relying on furniture placement as the permanent solution.
Do homeowners need an energy evaluation before improving a cold room?
Not every minor comfort improvement requires a formal evaluation. However, a professional energy assessment can be particularly useful before substantial insulation, air-sealing or heating-system investments. It helps identify relevant building conditions and may be required for certain incentive programs. Homeowners should verify current program rules before starting eligible work.